

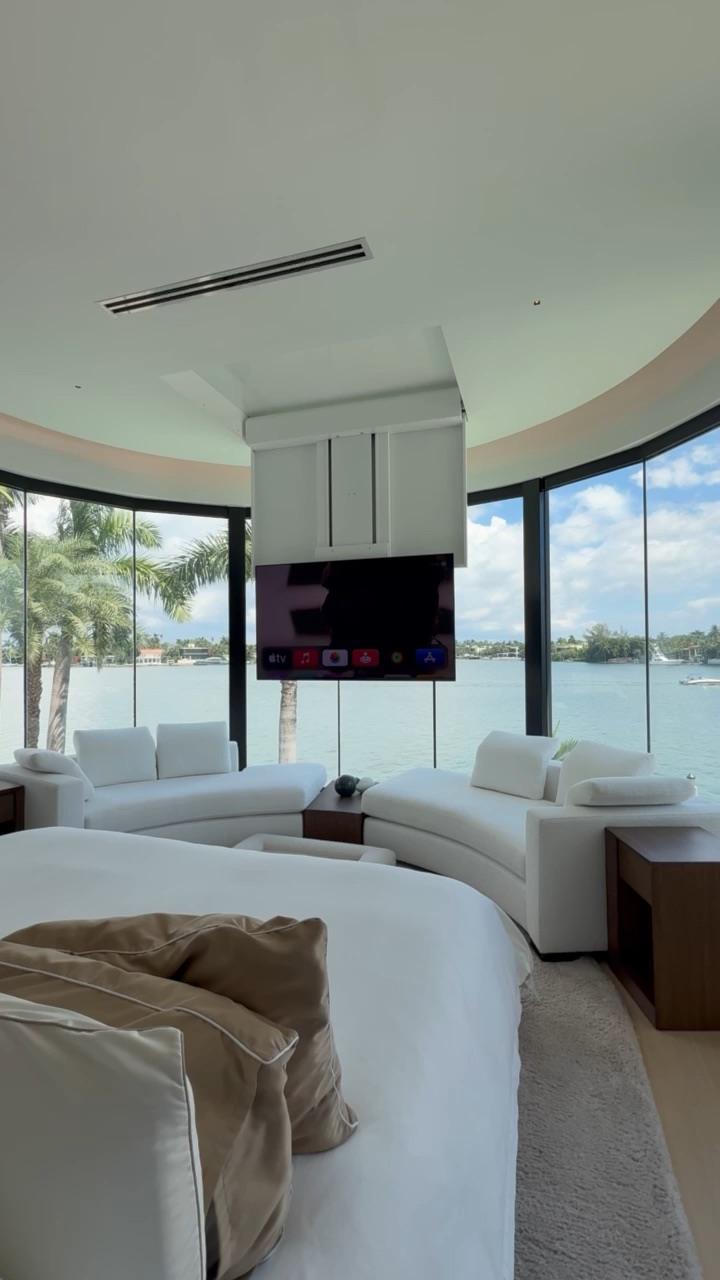
Pre-wire is the low-voltage rough-in phase of a build: the window when an integrator runs every cable, conduit, and backbox a home’s technology will need, for lighting control, networking, audio and video, shades, and security, while the walls are still open. It happens in the same construction window as the electrical and plumbing rough-in, before insulation and drywall close everything up.
For a luxury home in South Florida, that means home-run Cat6a for the network backbone, wired links for Lutron HomeWorks QSX lighting control, power and satellite runs for Ketra tunable fixtures, in-wall and in-ceiling speaker cable for whole-home audio and any dedicated listening room, and conduit sleeves for anything that might get added later, including systems the architect and homeowner haven’t finalized yet. Empty conduit is the cheapest insurance on the job.
When should you bring in your home automation integrator during new construction?
The right time is the architectural design phase, before the shell is framed. An integrator needs to review floor plans and reflected ceiling plans early enough to influence panel locations, equipment-room placement, and conduit paths before the general contractor locks the electrical set.
In practice, ioty engages South Florida builders and architects in three passes. A design review during permitting sites the low-voltage equipment room and coordinates lighting-control panel and circuit needs with the electrical engineer. A rough-in visit lands after framing and the HVAC and plumbing rough, before insulation. A trim-out visit follows drywall and paint, when keypads, in-ceiling speakers, shade motors, and touch panels actually get installed. Missing the rough-in window is the single most common reason a pre-wire plan falls apart on a luxury build.
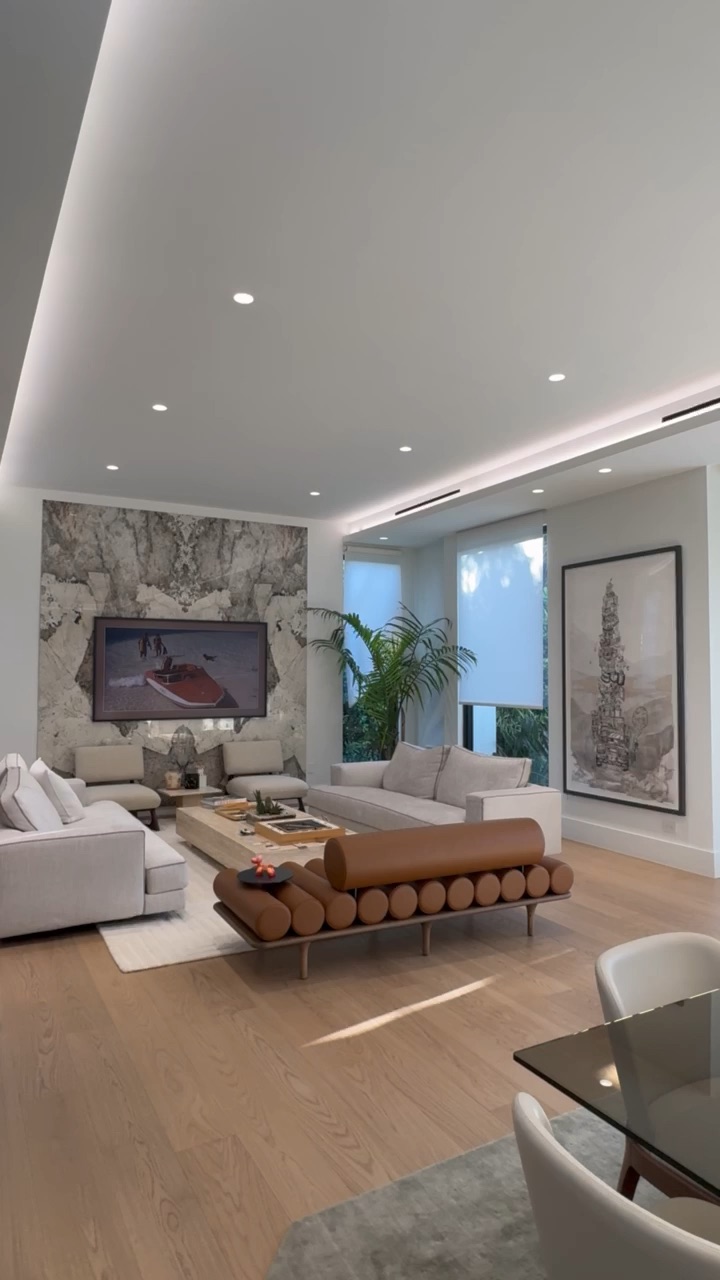
What has to be wired before drywall closes the walls?
Four categories need conductors in the walls before drywall: lighting control, the network backbone, audio and video, and window treatments. Skipping any of them means a visible surface-mount workaround later or a change order that reopens finished walls.
Lighting control is the category builders most often underestimate. Lutron HomeWorks QSX keypads and dimmers sit on a wired QS device link that carries power and data on a single two-pair cable: an 18 AWG pair for power and an 18-to-22 AWG twisted shielded pair for data. Each link supports up to 99 devices and 512 switch legs, and a QSX processor carries one or two links, so link count, panel location, and the home-run distance from a third-floor primary suite get decided on the drawings rather than in the field. Those figures come from Lutron’s HomeWorks QSX processor specification.
Ketra adds rules of its own. The G2 linear accent fixtures that light coves and grazed walls wire back to a Ketra N3 satellite in a leader-and-jumper daisy chain, with a hard cap of 40 fixtures and 100 feet of total run, cable included, per N3, and star topologies are not supported, per the G2 specification sheet. The D3 recessed downlight runs on 120 V line voltage with wireless Clear Connect Type X control, which sounds simpler, but its 3.5-inch IC housing mounts to the joists before drywall, and the Clear Connect gateway that talks to those fixtures needs a PoE network drop at its own location. Satellite placement and cable paths get planned room by room; our Ketra post covers the platform itself.
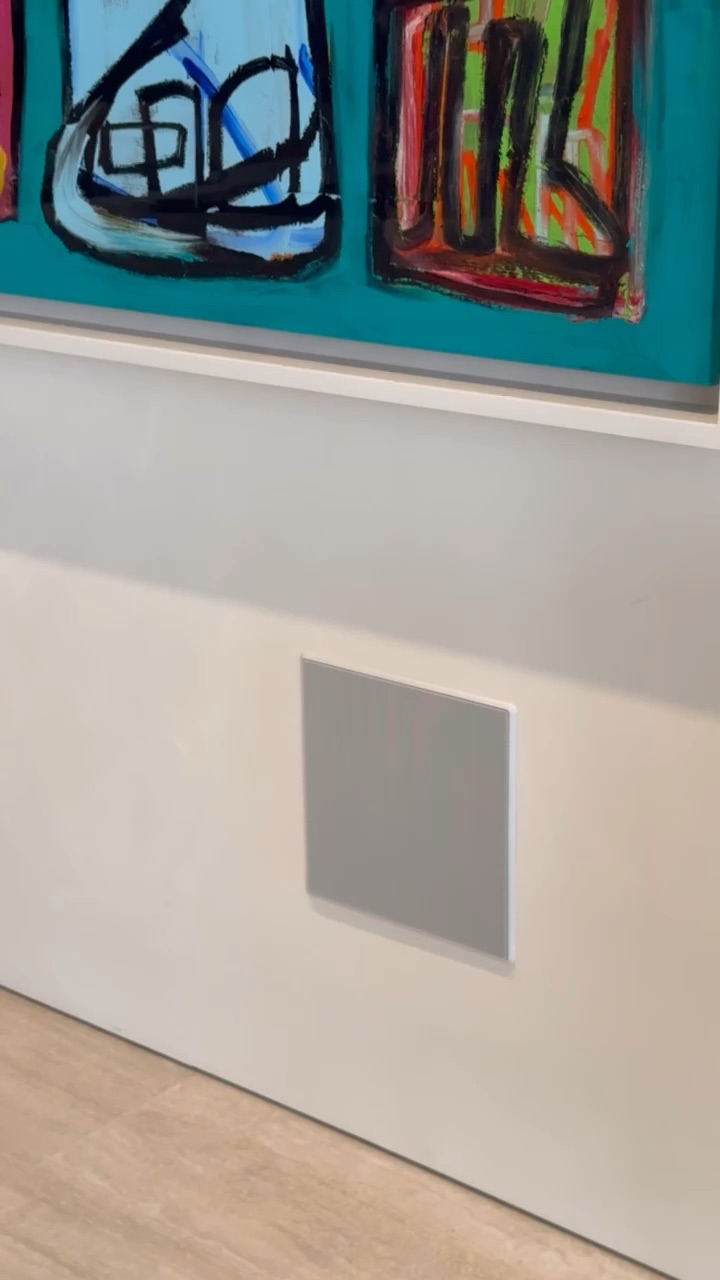
Networking needs a home-run Cat6a topology to a central rack rather than switches daisy-chained through closets, especially in large waterfront homes where the pool house and the dock are on the plan; our post on why Wi-Fi struggles in large homes covers that design. Motorized shades need the pocket detail coordinated with the ceiling and, for wired Lutron Sivoia QS and Palladiom shades, low-voltage power and control wiring at every opening, even when fabric and headrail selections are months away. Battery-powered Triathlon and Palladiom wire-free shades cover openings that can’t be wired, at the cost of periodic battery changes. And every in-wall and in-ceiling speaker, subwoofer, and display location needs its cable and backbox now, because a plaster-in speaker grille can’t be added to a finished wall without leaving evidence.
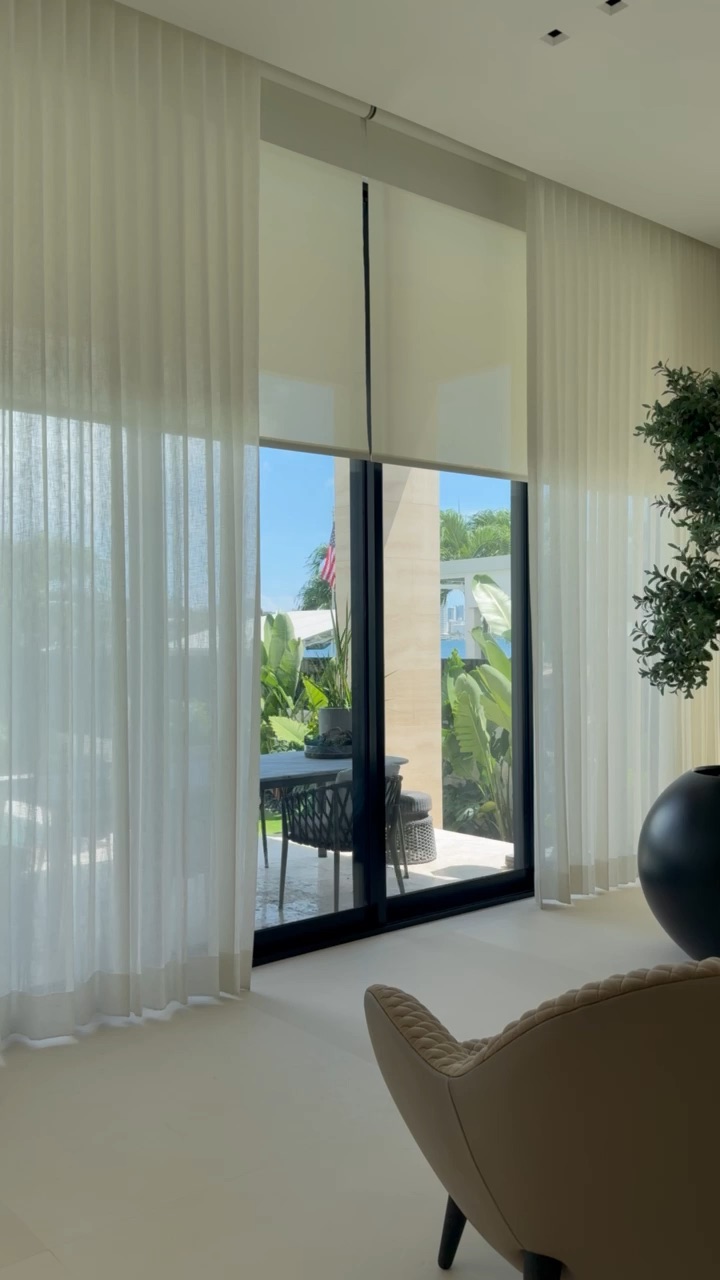
What does it cost to wait until after drywall?
Waiting costs options more than it costs labor. Once walls are closed, an integrator is fishing wire through finished cavities, which usually means surface raceway, exposed conduit, or patch-and-paint work that neither the designer nor the architect signed off on. Cable has to be pulled and protected before insulation, and device boxes have to be set before drywall; that sequence is the only one that produces a clean result.
Beyond the finish, waiting narrows the system itself. Home-run network cabling to a central rack becomes impractical after drywall, so the house ends up on a weaker distributed-switch topology. Ketra’s daisy-chain runs and Lutron’s wired links are far easier to plan on paper than to retrofit through insulation. Centralized whole-home audio, the kind that lets a single amplifier rack drive a dozen zones cleanly, gets harder to route invisibly once ceilings are finished. None of this is unrecoverable; a good retrofit integrator can still deliver most of what a pre-wired home gets. It takes longer, involves more trades, and rarely looks as clean.
Can smart home technology still be added after the walls are closed?
Yes. Wireless and hybrid systems exist for exactly this scenario. Lutron RadioRA 3 is a wireless lighting control platform built for finished homes, and mesh Wi-Fi, wireless audio, and battery-powered shade motors can all go into an existing home without opening a wall.
The tradeoff is capability and finish rather than feasibility. A RadioRA 3 system is an excellent lighting platform on its own, but it doesn’t carry the wired backbone a HomeWorks QSX system uses for whole-home integration with shading, climate, and audio. For homeowners renovating rather than building new, wireless is usually the right starting point, and ioty scopes each retrofit against what’s actually accessible before recommending wired or wireless.
How does ioty work with builders, architects, and designers on pre-wire?
ioty joins the project team during design development, works directly from the architectural drawings and reflected ceiling plans, and coordinates conduit and low-voltage rough-in with the general contractor’s electrical trade before drywall closes. The goal is a wiring plan that supports the home’s final systems without over-building or under-building the infrastructure.
That coordination is easiest to explain in person. Our Doral showroom demonstrates every capability we install, from Lutron and Ketra lighting to whole-home audio and video, and our Design District showroom shows finished Lutron lighting control and shading. Walking a builder or architect through a completed installation before a single wire is pulled on their own project makes it much easier to spec the right pre-wire the first time.
Frequently asked questions
How far in advance of construction should I contact my integrator?
During design development, before the architect’s electrical set is finalized. ioty, a home technology integrator based in Doral, Miami, joins at that stage so panel locations, conduit paths, and the equipment room can be planned into the drawings instead of worked around later.
What’s the difference between rough-in and trim-out?
Rough-in is the low-voltage cabling, conduit, and backbox installation that happens after framing and before insulation and drywall. Trim-out is the visible installation of keypads, speakers, shade motors, and touch panels after drywall and paint are complete.
Do I need to finalize every system before pre-wire happens?
No. The wiring infrastructure (conduit paths, home runs, backbox and housing locations) has to be decided before drywall, but finish selections such as keypad styles, shade fabrics, and speaker grille finishes can wait until closer to trim-out.
Can Lutron HomeWorks QSX and Ketra lighting be added to an existing home without a pre-wire?
A wired HomeWorks QSX link and Ketra’s G2 linear runs need low-voltage cabling in place, so retrofits usually move to Lutron RadioRA 3, a wireless lighting control platform, or open selected walls and ceilings to run new conductors. Ketra’s wirelessly controlled downlights, including remodeler versions for finished ceilings, are the easier Ketra retrofit.
What happens if I skip pre-wire and decide later I want a smart home system?
It’s still possible, but the options narrow to wireless systems, surface-mounted solutions, or targeted wall openings, all of them more visible and more limited than a pre-wired, fully integrated system.
Can I see a pre-wired system in person before I commit to a plan for my home?
Yes. Our Doral showroom demonstrates every capability we install, from lighting control and shading to whole-home audio and video, and our Design District showroom shows Lutron lighting control and shading in a finished setting. Both are worth a visit before your own wiring plan is finalized.
Walls close once. Wire for the house you’ll actually live in.
If you’re breaking ground on a new build or a major renovation in South Florida, the best time to call ioty is before the electrical set is finalized. Visit our Doral or Design District showroom, or contact ioty to map out what your home needs before the walls close.